Experiments from ImadDhin

Labs.

Curiosity,
under construction.

A playground for interactive tools, AI experiments and engineering research. Some become products. All start with a question.

The experiment index

10 / 10
Interactive exploration

Home Energy Dashboard

Rive + Live Telemetry

A next-gen Home Energy Scene — live power flows between grid, solar, batteries, and EVs. One .riv State Machine across Flutter, Swift, Kotlin, WebGL2, and C++ embedded displays. Launching first in Morocco.
  • Rive
  • Flutter
  • Swift
  • Kotlin
  • WebGL2
  • C++
  • IoT
  • Energy
  • Morocco
Interactive exploration

Spatial AI

AI Builder for Home Design — floor plans, footprint structure, and build-ready residential specs. First showcase: a 6,979 sqft Earthy house plan with shape & structure breakdown on the homepage.

  • Spatial AI
  • Home Design
  • Floor Plans
  • Architecture
  • AI Builder
Interactive exploration

3D Studio

Interactive 3D configurators built with Three.js + React Three Fiber. Customize cars in real time and draw architectural floor plans that extrude into full 3D houses — no plugins needed.

  • Three.js
  • 3D
  • WebGL
  • Architecture
  • Cars
Research track

Quantum technology with Cirq

Hybrid quantum–classical experiments built on Google's open-source Cirq framework: noise-aware circuits, QAOA optimisation, and chemistry simulations run on qsim today and ready for real quantum hardware tomorrow.

  • Cirq
  • Python
  • qsim
  • OpenFermion
  • Quantum computing
In development · announcement to follow

Agentic Commerce

In development: an agent-led shopping and merchant-operations research system, from product discovery to an explicitly approved checkout. Announcement and demonstrations will follow as the build progresses.

Planned technologies

  • Shopify UCP
  • MCP
  • A2A
  • TypeScript
  • Vercel AI SDK
  • Cloudflare Workers
  • Durable Objects
  • Workflows
  • PostgreSQL
  • pgvector
  • OpenTelemetry
In development · announcement to follow

Finance & Taxes AI System

In development: a research system for document intelligence, bookkeeping assistance, reconciliation and source-backed tax research, with deterministic calculations and professional review. Scope and launch details will be announced as the build matures.

Planned technologies

  • Python
  • Pydantic
  • TypeScript
  • Next.js
  • LangGraph
  • OCR
  • RAG
  • PostgreSQL
  • pgvector
  • Decimal arithmetic
  • Versioned rules
  • Workflows
  • KMS
  • OpenTelemetry

An experiment worth taking further?

Bring the idea. We’ll work out what it takes to turn it into a product.

Let’s explore it

Labs / Spatial AI & architectural engineering

AI Builder for Home Design

Floor plans, footprint structure, and build-ready specs — starting with AI-assisted residential layouts you can refine and share.

AI-assisted house floor plans, architectural layouts, and construction planning experiments. A research path toward more capable spatial intelligence, with human review throughout.

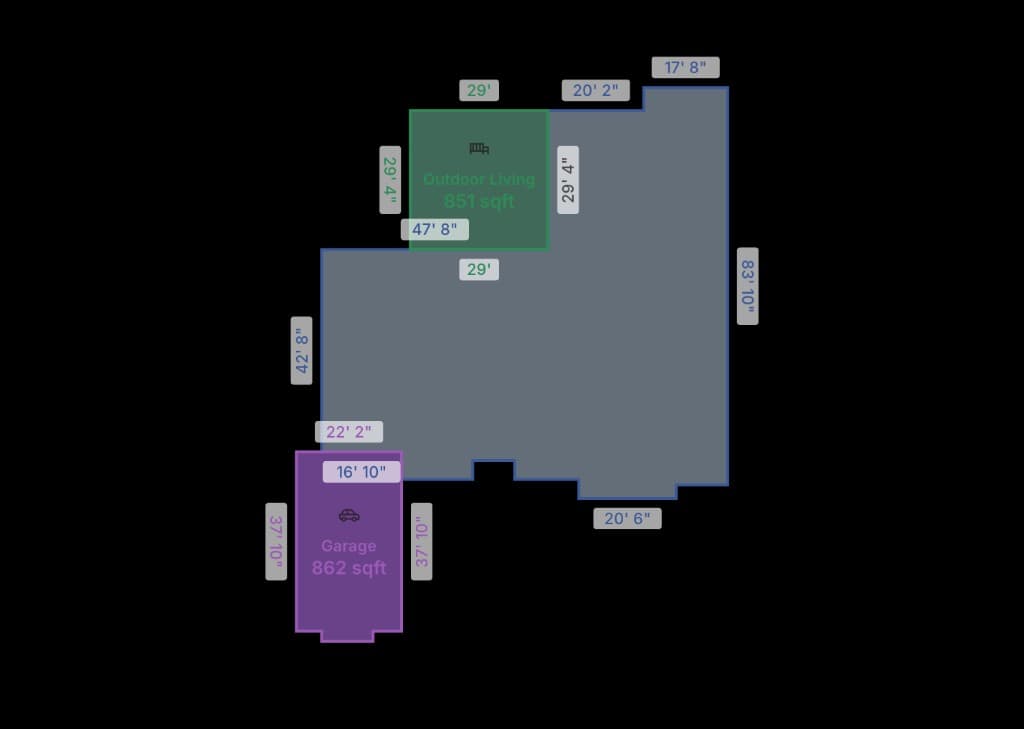
Floor plan footprint diagram showing main living area, outdoor living, and garage dimensions

Shape & structure

Earthy house plan

Total area

6,979 sqft

Heated area

5,256 sqft

Unheated area

1,713 sqft

Garage

862 sqft

Outdoor

851 sqft

Dimensions

91 ft × 117 ft

Ceiling height

10 ft

Stories

1

Bedrooms

4

Bathrooms

5

This expansive 6,979 sqft Earthy house plan features 5 bedrooms and 6 baths. The exterior showcases muted green vertical wood siding, natural stone accents, and a distinctive hip roof, complemented by a welcoming covered porch. Inside, discover a dedicated office, a spacious sunroom, generous outdoor living, a large bar area, and a versatile rec room, offering abundant space for daily living and entertainment.

How I work AI Builder for Home Design

I use spatial AI to turn program requirements into readable floor plans and footprint diagrams — heated vs unheated area, garage, outdoor living, and room-level stats you can review with a client.

The Earthy house plan showcase is the production pattern: structure first, then refine massing and finishes with the same data model.

  • AI-assisted residential footprints with area and room stats
  • Shape-and-structure diagrams ready for client review
  • Path from draft layout toward build-ready documentation
  • Integrates with labs and Contra product handoff when needed